

25 Lawndale RoadStoneham, MA 02180
Mortgage Calculator
Monthly Payment (Est.)
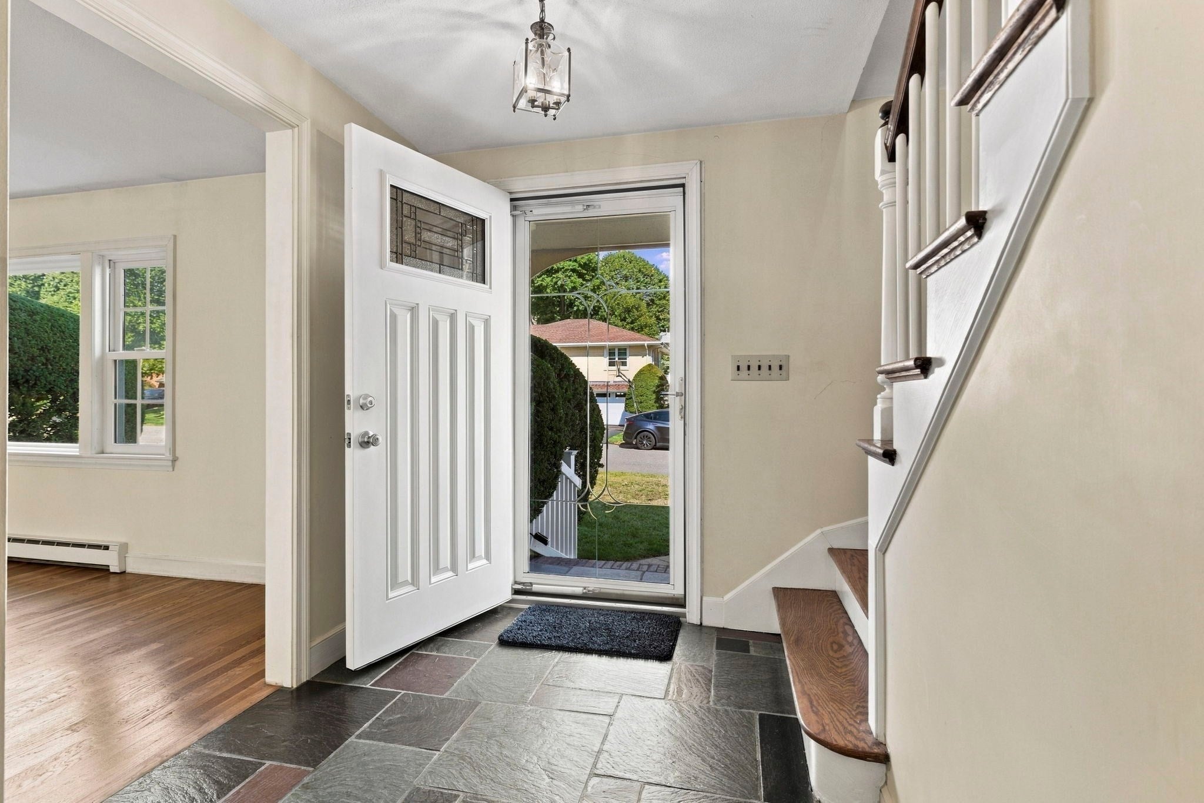
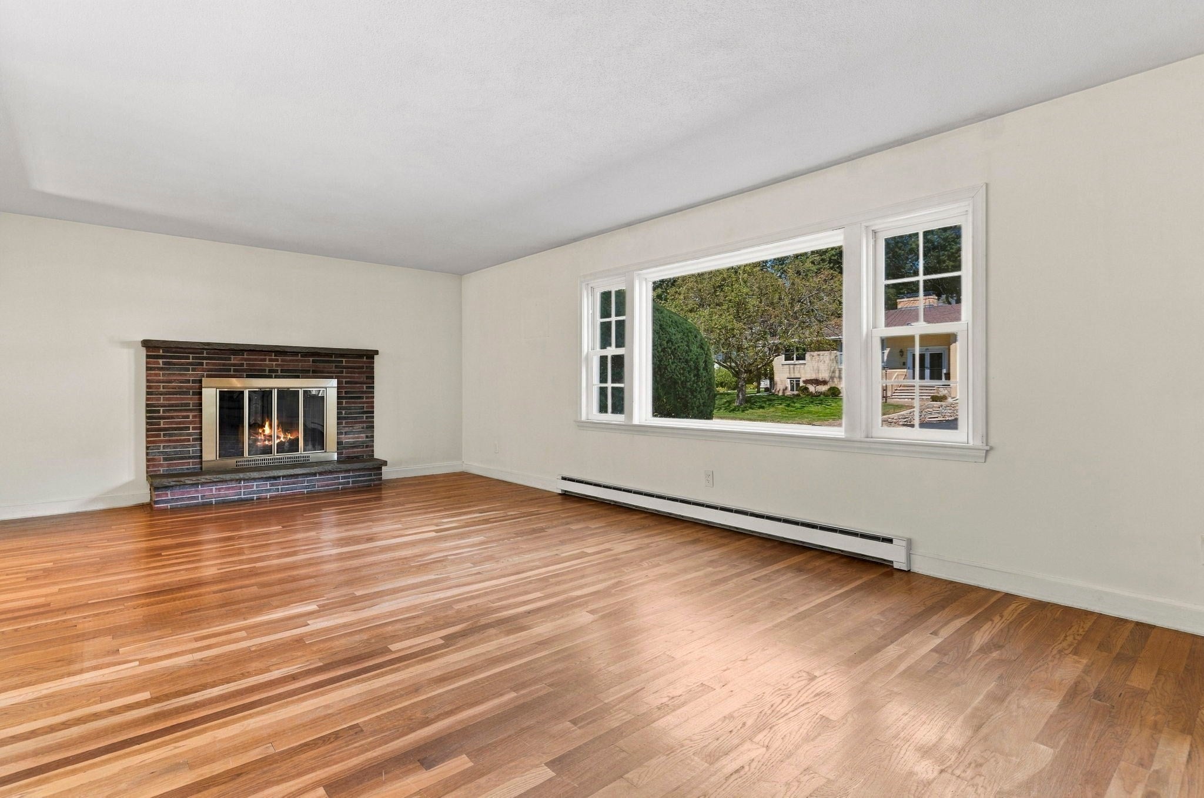
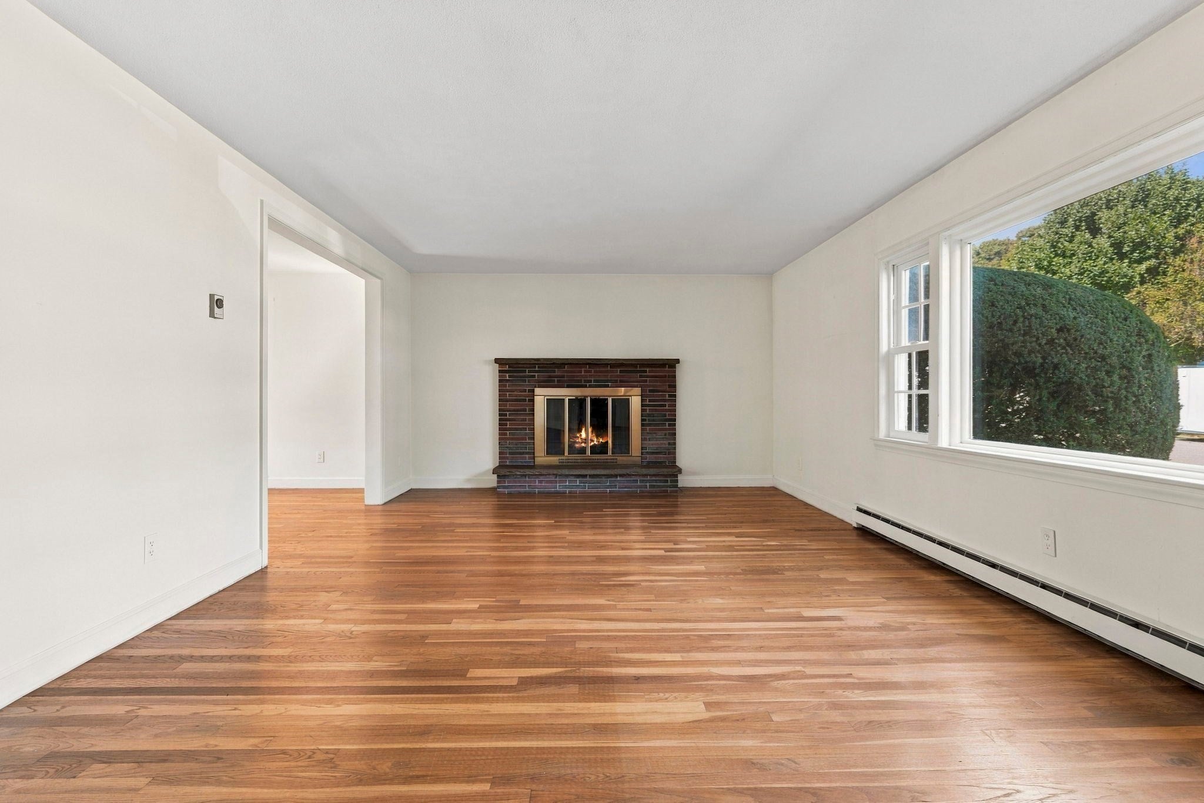
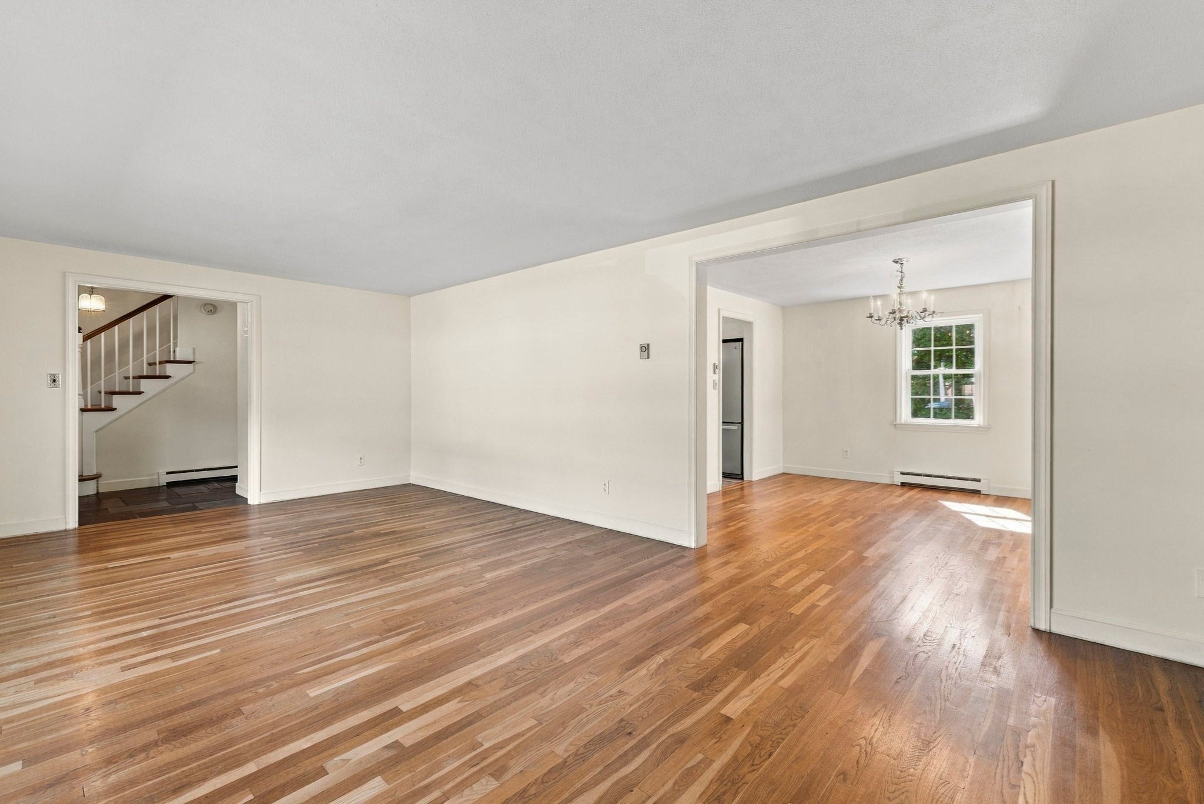
Enter an interest rate to see your estimated monthly payment.Nestled in the highly sought-after Bear Hill neighborhood, this cherished Colonial home has been thoughtfully maintained and lovingly cared for over 61 years of single ownership — and now, for the first time, it is ready for its next chapter. Arriving up the driveway, you are welcomed by a charming slate-covered porch that sets the tone for the warmth and character found throughout. Upon entering, the slate flooring continues seamlessly into the foyer, offering a timeless and elegant first impression. The main level features a graciously sized living room with a fireplace that flows naturally into the dining area and an updated kitchen. Adjacent you will find a convenient laundry area and powder room. The inviting den offers beautiful built-ins and direct access to the two-car garage, as well as a brick patio overlooking a sprawling in-ground pool and lush yard — the perfect setting for warm weather entertaining. Up the stairwell, you are greeted by an updated main bathroom, two generously sized bedrooms, and a spacious primary suite complete with its own full bathroom. A truly special home in one of Stoneham's most desirable neighborhoods — opportunities like this do not come along often.
| 4 weeks ago | Listing updated with changes from the MLS | |
| 4 weeks ago | Status changed to Pending | |
| a month ago | Listing first seen on site |

The property listing data and information, or the Images, set forth herein were provided to MLS Property Information Network, Inc. from third party sources, including sellers, lessors, landlords, and public records, and were compiled by MLS Property Information Network, Inc. The property listing data and information, and the Images, are for the personal, non-commercial use of consumers having a good faith interest in purchasing, leasing or renting listed properties of the type displayed to them and may not be used for any purpose other than to identify prospective properties which such consumers may have a good faith interest in purchasing, leasing or renting. MLS Property Information Network, Inc. and its subscribers disclaim any and all representations and warranties as to the accuracy of the property listing data and information, or as to the accuracy of any of the Images, set forth herein.
Last checked 2026-10-19 11:18 PM UTC